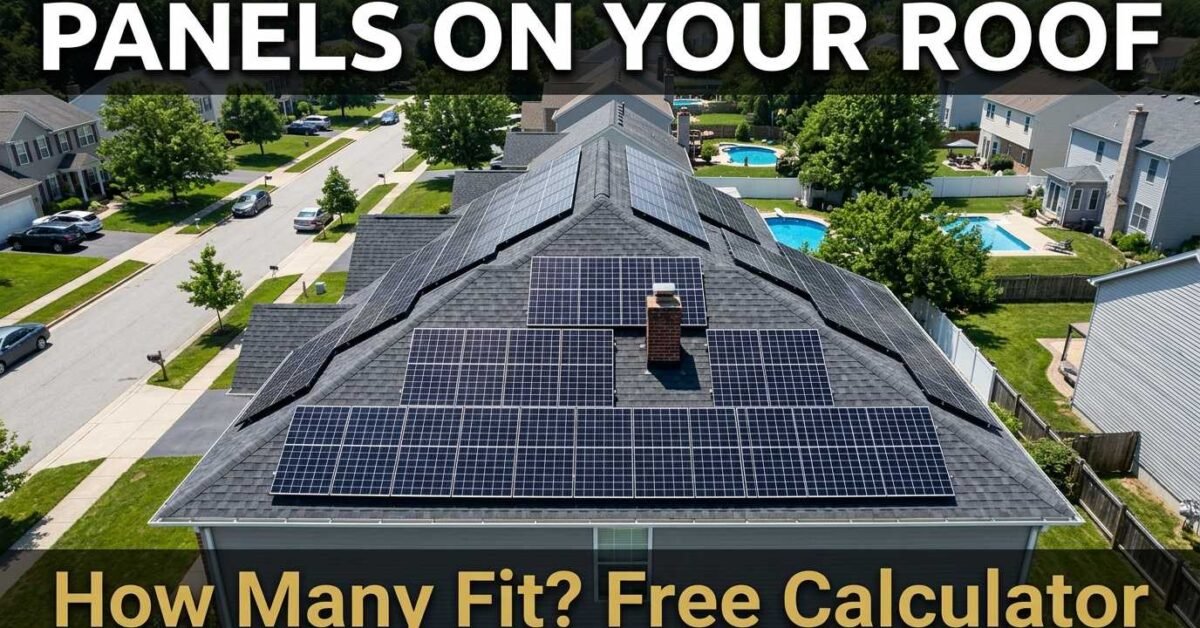
The number of solar panels that fit on your roof depends on four factors: the usable area after fire code setbacks, the panel size you choose, obstructions like chimneys and vents, and the roof pitch. A typical 12 meter by 8 meter residential roof fits 15 to 25 panels — producing 6 to 15 kW depending on panel wattage. Our Solar Roof Space Calculator computes the exact count for your dimensions.
The Calculation: Step by Step
Step 1: Measure your roof. Measure the length and width of the roof section facing south (in the northern hemisphere) or north (in the southern hemisphere). If you have multiple roof sections, measure each separately. You can use Google Earth to measure from satellite imagery or physically measure from the attic or ground.
Step 2: Subtract setbacks. Fire codes in most jurisdictions require a 3-foot (0.9 meter) setback from all roof edges and ridgelines. On a 12m × 8m roof, the usable area after setbacks is 10.2m × 6.2m = 63.2 m² — about 66 percent of the gross area. This setback is non-negotiable and is the most common reason why the actual panel count is lower than homeowners expect.
Step 3: Subtract obstructions. Chimneys, plumbing vents, skylights, dormer windows, and HVAC equipment all reduce usable area. A typical roof loses 3 to 10 m² to obstructions. The usable area for our example: 63.2 – 5 = 58.2 m².
Step 4: Divide by panel footprint. A standard 585W panel measures approximately 2.28m × 1.13m = 2.58 m². With a 2 cm gap between panels, 58.2 m² fits approximately 22 panels in portrait orientation (depends on row and column math). At 585W each: 22 × 585 = 12.87 kW system. Our Roof Space Calculator handles the row-and-column math automatically and tests both portrait and landscape orientations to find the best fit.
Panel Count by Roof Size
| Roof (m) | Usable Area | 400W Panels | 585W Panels | System kW |
|---|---|---|---|---|
| 8 × 5 | ~20 m² | 8-10 | 7-8 | 3.2 – 4.7 kW |
| 10 × 6 | ~34 m² | 14-16 | 12-13 | 5.6 – 7.6 kW |
| 12 × 8 | ~58 m² | 24-28 | 20-22 | 9.6 – 12.9 kW |
| 15 × 10 | ~95 m² | 40-45 | 34-37 | 16.0 – 21.6 kW |
How Much Roof Space Does a Solar Panel Need?
Panel sizes have grown as wattage has increased. Older 250-330W panels measure about 1.65m × 1.0m (1.65 m²). Modern 400W panels are approximately 1.72m × 1.13m (1.94 m²). Premium 585W panels are 2.28m × 1.13m (2.58 m²). Larger panels produce more watts per square meter — a 585W panel produces 227 W/m² versus 200 W/m² for a 330W panel — meaning fewer panels and fewer mounting points for the same system capacity.
Roof Pitch and Panel Count
A flat roof (0 degrees) allows panels to be tilted on racking for optimal angle, but the tilt creates shadows behind each row, requiring spacing between rows. This reduces the total panel count by 10 to 20 percent compared to a roof-mounted flush installation. A 20 to 30 degree pitched roof facing south is ideal — panels mount flush to the roof at near-optimal tilt with no inter-row shading. Steep roofs (40+ degrees) reduce production slightly because the angle exceeds the optimal tilt for most latitudes, but panel count is not affected.
What If My Roof Is Too Small?
If the panel count from the Roof Space Calculator produces a system smaller than what you need (check your requirement in the Solar System Calculator), you have three options. First, use higher-wattage panels — switching from 400W to 585W panels increases capacity by 46 percent in the same area. Second, add panels to a second roof face (east or west facing roofs produce 80 to 85 percent of south-facing output). Third, consider a ground-mount system in the yard, which eliminates roof constraints entirely but costs 10 to 15 percent more due to the racking structure.
East-West Facing Roofs
If your roof faces east and west rather than south, you can still install solar — the production is about 80 to 85 percent of an equivalent south-facing system. Many modern installations split panels across east and west faces, which actually produces a more balanced daily output (morning production from the east face, afternoon from the west) that aligns better with home consumption patterns. The total panel count is not affected by orientation — the same number of panels fit regardless of which direction the roof faces. The difference is purely in production per panel per year.
Two-Story and Complex Roof Shapes
Two-story homes often have multiple roof sections at different heights and angles. Calculate each section separately using the Roof Space Calculator, then add the panel counts. L-shaped, T-shaped, and hip roofs have more edge area proportional to their total area, which means the setback deductions take a larger percentage — reducing usable space compared to a simple rectangular roof of the same total square footage. For complex roof geometries, an installer’s site survey (often done with drone imagery) gives the most accurate panel layout.
Ground-Mount Alternative
If your roof is too small, shaded, or structurally unsuitable, a ground-mount system in the yard eliminates all roof constraints. Ground mounts can be optimally tilted and oriented regardless of roof angle, and can be sized to any capacity limited only by available land. The cost premium is 10 to 20 percent over rooftop due to the racking structure, concrete foundations, and additional trenching for underground cable runs. A 10 kW ground-mount system requires approximately 60 to 80 m² of land (roughly 650 to 860 sq ft) — about the size of two parking spaces. For properties with ample yard space, ground mounts often produce 5 to 10 percent more energy than rooftop systems because the optimal tilt and orientation are not compromised by the roof’s geometry.