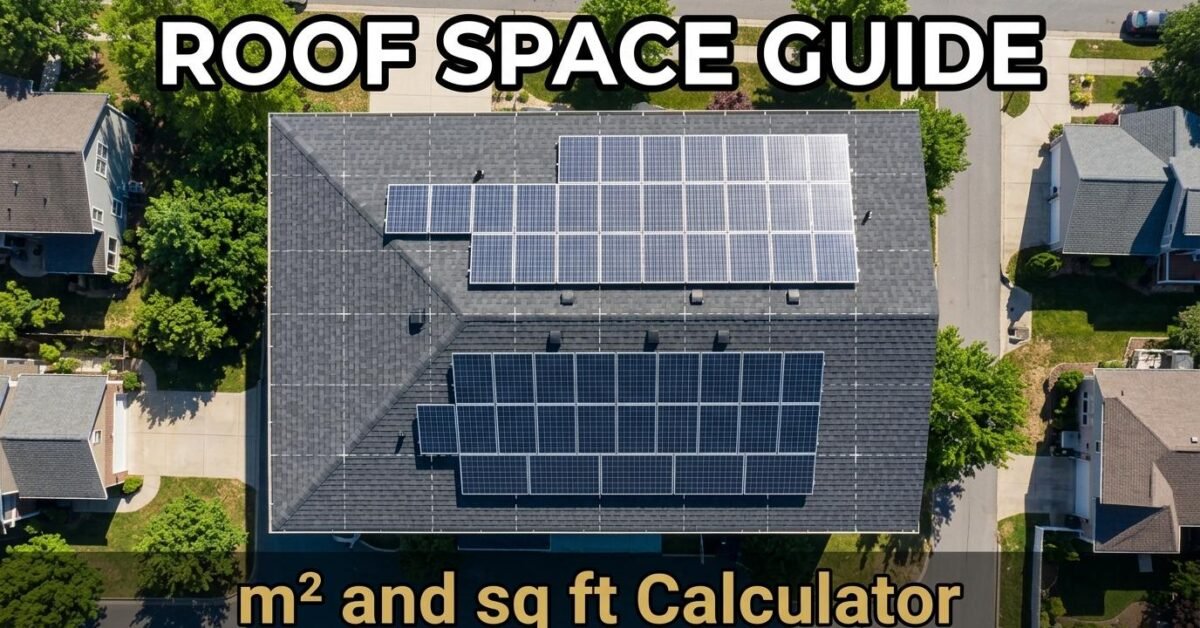
Before committing to solar, the practical question every homeowner needs answered is whether their roof can physically hold enough panels. A solar panel roof space calculator turns your panel count into real square meters (or square feet) so you know immediately if your roof is big enough — or if you need higher-wattage panels to fit the array into less space.
How Much Space Does One Solar Panel Need?
Modern solar panels vary in physical size depending on their wattage and cell configuration. A standard 450-watt panel measures approximately 1.7 × 1.1 meters (67 × 43 inches), covering about 1.9 square meters or 20 square feet. A 585-watt panel is larger at roughly 2.3 × 1.1 meters, covering about 2.5 square meters or 27 square feet. A premium 670-watt panel reaches approximately 2.4 × 1.3 meters, covering about 3.1 square meters or 33 square feet.
The general rule of thumb for modern panels is roughly 210 watts per square meter of panel area. This means each watt of panel capacity needs about 4.8 square centimeters of roof. Higher-efficiency panels squeeze more watts into less area, but the physical dimensions grow with wattage regardless.
Roof Space by System Size
Here is the approximate roof area needed for common residential system sizes using 585-watt panels. A 3 kW system (5 panels) needs about 13 square meters or 140 square feet. A 5 kW system (9 panels) needs about 23 square meters or 245 square feet. A 7 kW system (12 panels) needs about 30 square meters or 325 square feet. A 10 kW system (17 panels) needs about 43 square meters or 460 square feet.
These figures are for the panels alone. In practice, you need additional space for mounting rail clearances (typically 10 to 15 centimeters between rows), access walkways required by fire codes in many jurisdictions, and setbacks from roof edges (usually 30 to 60 centimeters). A safe planning buffer is 15 to 20 percent more than the raw panel area.
Roof Orientation and Its Impact
In the Northern Hemisphere (US, UK, Europe), south-facing roofs produce the most energy. East and west-facing roofs produce about 15 to 20 percent less, which may require 2 to 3 additional panels to compensate. North-facing roofs in the Northern Hemisphere produce significantly less and are generally not recommended for solar unless no alternative exists. In the Southern Hemisphere (Australia, South Africa), the ideal orientation is north-facing.
Roof pitch also matters. The optimal tilt angle roughly equals your latitude — around 30 to 35 degrees for most of the continental US, 50 to 55 degrees for the UK. Flat roofs work well with tilted mounting frames but need more total roof area to avoid panels shading each other.
Shading: The Space Killer
Shading is the most common reason a roof that looks big enough on paper fails in practice. A shadow from a chimney, vent pipe, tree, or neighboring building does not just reduce the output of the shaded panel — in a traditional string inverter system, one shaded panel can drag down the output of the entire string. Microinverters or panel-level optimizers mitigate this but add cost.
When assessing your roof, check for shadows at different times of day and different seasons. Winter shadows are longer and may shade areas that are clear in summer. Online tools like Google Project Sunroof (available in many US locations) can give a satellite-based shade analysis.
What If Your Roof Is Too Small?
If your usable roof area falls short, you have three options. First, upgrade to higher-wattage panels — switching from 450W to 670W cuts the panel count by roughly 35 percent for the same system size. Second, consider a ground-mounted array if you have yard space. Ground mounts allow optimal tilt and orientation regardless of roof constraints, though they add 1,000 to 3,000 dollars in mounting structure costs. Third, accept a partial offset — covering 70 to 80 percent of your energy use may still deliver excellent financial returns while fitting the available space.
Fire Code Setbacks and Access Requirements
Many jurisdictions require clear pathways on the roof for firefighter access. In the US, the International Fire Code requires a 3-foot (90 cm) clear pathway from the roof edge to the ridge on at least one side, and a 3-foot setback from the ridge. Some local authorities require pathways on all sides. These setbacks can reduce usable roof area by 15 to 30 percent on smaller roofs. Check your local building department’s requirements before finalizing a panel layout.
Calculate Your Roof Space Now
Our Solar System Calculator includes an automatic roof area estimate in Step 2. As you adjust panel wattage and count, the readout shows the required area in both square meters and square feet, updated in real time. Combined with the panel count guide, you can see exactly whether your system fits your roof before requesting a single installer quote.